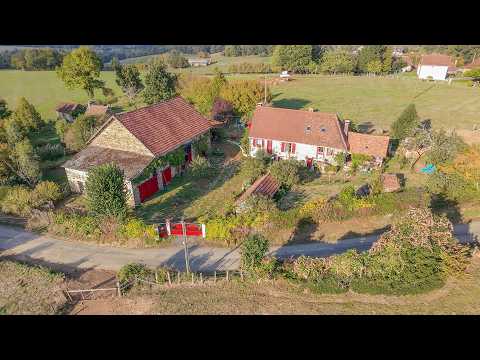
1085 - When the dream becomes reality

Montgibaud

Reference: 1085, Living area: 105 m2, Rooms: 6

€225.000,=
  • Fees paid by the seller

When the dream becomes reality


For a long time, you have dreamed of a charming farmhouse nestled in the heart of the countryside—far from close neighbours and any disturbances. Picture beautiful stone structures with meticulously pointed walls, and a grapevine winding sensually along the radiant facades. Imagine a warm, authentic interior, paired with spacious yet low-maintenance outdoor areas perfect for enjoying long, balmy summer days and evenings. All of this can be yours in a small village in the Corrèze county—tucked away from noisy, congested main roads, between Coussac-Bonneval and Lubersac, and approximately 20 minutes from Saint-Yrieix-la-Perche.

Charm, inside and out
This south-facing home, offering about 105m² (ca. 1.130 Sqft) of living space, has been tastefully renovated; it was originally two separate small houses, now combined into a single residence. This history is revealed by the two separate entrances—each reached by a set of stone steps—as well as the two large fireplaces located at either gable end. On the ground floor, the fitted kitchen features a central island and is heated by a dual-fuel wood and pellet stove; it also houses one of the entrances. Behind the kitchen lies a pantry, along with a separate toilet situated in front of the original bread oven, which now serves as a decorative feature. The kitchen flows directly into the dining room, which boasts solid wood flooring. Beyond this room, on the north side, is a double bedroom with its own private en-suite shower room. Two steps up, through a set of double glass panelled doors, you enter the living room. With its wood burner set within a stone fireplace, beautifully pointed stonework, solid thick-plank flooring, and exposed heavy ceiling beams, this space is sure to delight you! Below, there are two cellars—located beneath the dining room and part of the living room—perfect for keeping wine and vegetables cool.

An exposed staircase leads to a mezzanine landing with original flooring and a Velux roof window. From this landing, you reach a tiled shower room (complete with a toilet and a Velux window) and two double bedrooms—one on either side—with the first featuring a Velux window and the second a small French door.

All exterior joinery (windows and doors) was replaced two years ago; the roof was renovated and insulation installed that same year, along with the new heating system. The property is connected to a septic tank system that requires final work to bring it fully up to current regulations.

Outbuildings
Adjoining the house is an attractive, raised 25m² (ca. 270 Sqft) wooden terrace, under a roof that was renovated in 2024. Attached to the terrace is a 9m² (ca. 96 Sqft) lean-to—featuring stone walls and a stone floor—with a new tin roof; it provides ideal storage for barbecue equipment and garden furniture.

Positioned at a right angle to the house is a 135m² (ca. 1.450 Sqft) open-sided barn with a tiled roof, currently used to house the owners' donkeys and their fodder. There is ample space to park several vehicles, including a large motorhome. Subject to obtaining the necessary planning permission, this area could also be converted into a habitable space, such as a holiday cottage (gîte). Attached to the barn is an open-sided, timber-framed garage with a metal roof (approx. 47m²/ca. 505 Sqft), providing shelter for your vehicles. On the other side of the barn, former pigsties—featuring a storage loft above and a fibre-cement roof—offer an additional 79m² (ca. 850 Sqft) of storage space. Opposite the barn stands a small stone shelter (approx. 13m²/ca. 140 Sqft) with a tiled canopy, perfectyou’re your garden tools or flowerpots. And why not complete the renovation of the bread oven, where you could bake delicious wood-fired pizzas?

A lovely, enclosed, and private garden
The 2,500m² (ca. 2/3 acre) of land of the property is fully fenced in and bordered by hedges; access from the quiet local road is via a wrought-iron double gate and a matching pedestrian gate. Once inside, you are completely shielded from view, yet the front porch offers a beautiful outlook over the surrounding countryside—a landscape of meadows and apple orchards. There are no immediate neighbours; the only nearby structures are a small stone bungalow and a few old farm buildings. The property includes two functional wells, one of which is equipped with a pump for watering the garden and providing water for the donkeys—which currently graze on an adjacent meadow, kindly lent by a neighbour. The grounds feature a gravelled area for vehicles, as well as grassy spaces dotted with trees of various sizes. The atmosphere is one of delightful privacy and tranquillity—something you will surely appreciate when you visit!

Access and amenities
The house is situated along a quiet, low-traffic local road, approximately 5 minutes from the village centre. You are less than 10 minutes from Coussac-Bonneval, Lubersac, and Meuzac, which together offer all the necessary amenities and services (Meuzac has two lakes—one for swimming and the other for water-skiing), and about 35 minutes from the centre of Limoges via the A20 motorway (15 minutes) and 45 minutes from Brive-la-Gaillarde. For those travelling by train, there are 3 stations accessible within 20 minutes along the Limoges–Brive la Gaillarde line (Saint-Yrieix-la-Perche, La Porcherie, and Uzerche).

More information about this property?

Fill in your details to receive:
- Characteristics
- Floorplan

Any questions or plan a (online)viewing?

This is also possible via WhatsApp or email

Main characteristics

Village:
Montgibaud
Bathrooms:
2
Distance to the village:
Less than 10 minutes
Toilets:
2
Location:
In/near a hamlet
Sanitary fixtures:
Shower, Sink, Toilet
Plot size:
2.500 m2
Utilities:
Water, Electricity, Fibre
Type:
Liveable
Drainage connections:
Septic tank (not compliant)
Period of construction:
Between 1900 and 1950
Heating type:
Woodburner(s), Pelletstove(s), Electric radiators
Renovated in:
2023
Number of outbuildings:
8
Living area:
105 m2
Outbuildings:
Barn, Garage, Shed, Hangar
Rooms:
6
Various:
Well, Bread oven, Cellar, Terrace
Bedrooms:
3

Information on the environmental risks of the village of this property is available at https://www.georisques.gouv.fr

Energy rating certificate

Photo's