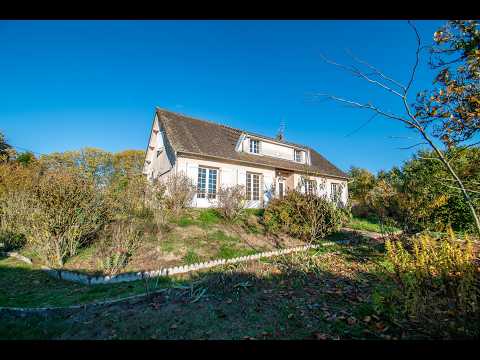
1090 - Large plot of land in a bucolic setting

Saint Bonnet Briance

Reference: 1090, Living area: 119 m2, Rooms: 5

€165.000,=
  • Fees paid by the seller

Large plot of land in a bucolic setting


This well-built detached house, dating from the mid-1970’s, sits atop a full basement. The main living floor spans approximately 119m² (ca. 1,280 Sqft) and features a south-west-facing paved terrace. There is also a large, convertible attic of nearly 100m² (ca. 1,080 Sqft) and a basement of approximately 128m² (ca. 1,380 Sqft), which includes a triple garage. The property is located just 30 minutes from the centre of Limoges, tucked away in a quiet, secluded hamlet amidst the countryside. It sits on a flat, wooded plot of over 5,000m² (ca. 1 1/3 acre)—perfect for keeping a few animals or growing a magnificent vegetable garden. Come and recharge your batteries in this idyllic country setting!

The house
A few steps lead up to the porched main entrance on the south side, where a paved terrace runs the entire length of the front façade. The ground floor offers all of your living needs, comprising an entrance hall (approx. 5m²/54 Sqft) and a large, bright, L-shaped lounge (approx. 40m²/430 Sqft) that spans the depth of the house, with two sets of French doors opening onto the terrace. A chimney flue, built into the structure of the house, is available in this room—ideal for installing a woodburning or pellet stove, or a built-in fireplace. A hallway (approx. 7.5m²/70 Sqft), equipped with built-in cupboards, leads to a rustic-style kitchen-diner (approx. 19m²/204 Sqft), which features a French door and a staircase providing access to the garden at the rear (north side). The layout is completed by two bedrooms (approx. 13m²/140 Sqft each), both featuring French doors opening onto the south-facing terrace and built-in wardrobes; a functional family bathroom (approx. 6m²/65 Sqft) fitted with a bathtub, shower, bidet, washbasin, and heated towel rail; a separate WC (ca. 1.5m²/16 Sqft); and an additional bedroom on the north side, which includes a private en-suite cloakroom (ca. 11.5m²/123 Sqft plus 1.5m²/16 Sqft).

The convertible attic
A staircase leads from the entrance hall to an impressive attic (approx. 94m²/1,011 Sqft of floor area measured at a height of 1.80m/70”), set over a solid concrete floor. While this space has remained undeveloped, windows were installed on the east and west gables, as well as two south-facing windows, during the original construction—offering a blank canvas for you to create new living spaces tailored to your own needs.

The basement
The house sits atop a full, semi-sunken basement with a concrete floor. This floor includes an elongated triple garage with an electric sliding door (approx. 15.5m long/51’), covering an area of about 64.5m²/695 Sqft), a utility room (approx. 13.5m²/145 Sqft), an earthen-floor cellar (approx. 12.5m²/135 Sqft), and a large landing/boiler room (approx. 37.5m²/404 Sqft). The latter is ideal for storage and houses an oil-fired boiler (dating from 1994, regularly maintained and in good working order), with a 2,000-litre (ca. 440 Gal) oil tank buried outside.

From a technical standpoint, the original exterior joinery (window and door frames) has been retained to preserve the home’s character, though their glass panels have been upgraded to double glazing. Only the windows in the attic and basement are single glazed. The exterior concrete-block walls are lined with an inner layer of brick. The kitchen and one of the bedrooms are equipped with a reversible heat pump, providing nice cooling during the summer months. Insulation for the attic and the ground floor (basement ceiling) is recommended, and the individual septic tank system will need to be brought up to current regulations. While the interior decor and fixtures are in good condition, they could be modernized to suit individual tastes.

The garden
The house is situated in the middle of a 5,016m² (ca. 1 1/3 acre) plot. Along the road, a pedestrian gate provides access, and a tarmacked area offers parking for several vehicles in front of the perimeter wall, set well back from the quiet hamlet road. There is also a tarmacked driveway with space for additional vehicles in front of the garage door. A landscaped garden, enclosed by hedges and spanning approximately 1,000m² (ca. 1/3 acre), surrounds the house; beyond this lies an additional 4,000m² (ca. 1 acre) of agricultural land planted with fruit trees. There are no immediate neighbours, and the property is not overlooked, nor is it subject to any disturbances. Two small outbuildings for garden tools are located on the side of the property.

Localisation and amenities
The centre of Limoges is just half-an-hour away, and its international airport is a little over 40 minutes away. Basic local shops can be found 5 minutes away in the village of Linards. A supermarket is located 15 minutes away in Châteauneuf-la-Forêt, and another is 20 minutes away in Saint-Hilaire-Bonneval. The nursery and primary schools are located 10 minutes away in the centre of Saint-Bonnet-Briance and 15 minutes away in the centre of Saint-Genest-sur-Roselle, respectively, with a school bus service available from your doorstep.

More information about this property?

Fill in your details to receive:
- Characteristics
- Floorplan

Any questions or plan a (online)viewing?

This is also possible via WhatsApp or email

Main characteristics

Village:
Saint Bonnet Briance
Bathrooms:
2
Distance to the village:
Less than 10 minutes
Toilets:
1
Location:
In/near a hamlet
Sanitary fixtures:
Bath, Shower, Sink, Toilet, Bidet
Plot size:
5.016 m2
Utilities:
Water, Electricity, ADSL, Telephone
Type:
Liveable
Drainage connections:
Septic tank (not compliant)
Period of construction:
Before 1900
Heating type:
Central heating on oil, Heat pump
Living area:
119 m2
Number of outbuildings:
2
Rooms:
5
Outbuildings:
Garage, Shed
Bedrooms:
3
Various:
Cellar

Information on the environmental risks of the village of this property is available at https://www.georisques.gouv.fr

Energy rating certificate

Theoretical energy consumption: 308 kWh/m2/yr

Theoretical CO2 emissions: 97 kg CO2/m2/yr

Theoretical energy costs: between € 3.190 and € 4.370 a year. Average index-linked energy prices from 2021 to 2023 (including subscriptions).

Photo's