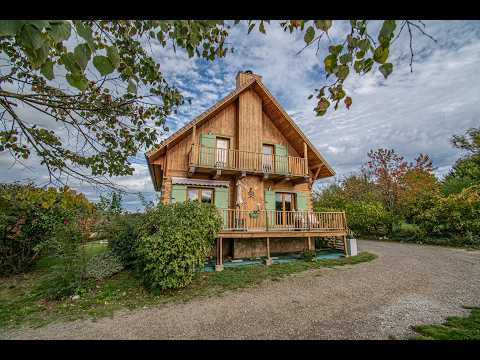
1089 - A unique home in an exceptional setting

Châteauneuf-la-Forêt

Reference: 1089, Living area: 115 m2, Rooms: 5

€280.000,=
  • Fees paid by the seller

A unique home in an exceptional setting


You will not find another property like this in the area—it is truly one of a kind, boasting a view that few others can match. This rare, authentic Canadian-style chalet, offering 115 m² of living space, was built in 2008 and underwent high-quality renovations in 2023. It features a large basement with a garage, an 84m² outbuilding, a well-positioned swimming pool, and nearly 7,500 m² of enclosed grounds. The property is completely private, situated on the heights (at an altitude of approximately 440 meters) above an attractive village in the southern part of the Haute-Vienne County—a village that offers all essential amenities. Located at the gateway to the Millevaches Regional Park, it is about 40 minutes from the centre of Limoges and 10 minutes from a train station on the Limoges–Clermont-Ferrand line.

Character Meets Efficiency
It is often a challenge to combine charm with energy efficiency—but here, it has been achieved! With high-quality materials, solid wood, top-tier insulation (in the roof, walls, and basement), an eco-friendly wood-burning heating system, a heat pump with air conditioning, and new windows and shutters, this lovely home is perfectly suited for year-round enjoyment in an extraordinary setting. A few steps lead up to a canopied porch, opening into an entrance hall with built-in storage. The ground floor includes a double bedroom, a shower room, a separate WC, and an open-plan living area with a fitted kitchen and a modern wood-burning stove. A set of French doors opens from this space onto an elevated terrace, offering views over the swimming pool and the surrounding countryside. On the first floor, a central landing leads to three bedrooms—two of which feature large balconies offering magnificent views—as well as a storage room, an attractive bathroom, and a separate toilet.

The basement level, spanning approximately 75 m², includes a secondary entrance, a garage, a wood store (located beneath the entrance porch), and a workshop with a dedicated utility area.

Embrace outdoor living
Beyond being a cosy retreat during the colder months, this property truly comes into its own when the warmer weather arrives, thanks to its seamless connection to the surrounding grounds. An electric gate provides access to convenient parking spaces. A gravel driveway leads to a spacious 84 m² shed—equipped with water and electricity—perfect for storage or for housing multiple vehicles, including larger ones. There is also a chicken coop, with a designated area for your poultry to roam. You can also enjoy the well-maintained, private, in-ground swimming pool (7.5m x 3.5m), tucked away from prying eyes. The expansive, fully enclosed plot of approximately 7,300 m² offers a safe environment for children to play. The quiet country lane to the north of the property sees very little traffic and leads directly into farmland and woodland—ideal for lovely walks!

Access and amenities
The property is set back from a rural hamlet, just 5 minutes from the village centre, which offers a full range of amenities and services, including a beautiful swimming lake. You are surrounded by nature. There is no work to be done here, and you are free from any nearby disturbances or pollution—just an idyllic setting and a breathtaking, elevated view.

More information about this property?

Fill in your details to receive:
- Characteristics
- Floorplan

Any questions or plan a (online)viewing?

This is also possible via WhatsApp or email

Main characteristics

Village:
Châteauneuf-la-Forêt
Bathrooms:
2
Distance to the village:
Less than 10 minutes
Toilets:
2
Location:
In/near a hamlet
Sanitary fixtures:
Bath, Shower, Sink, Toilet
Plot size:
7.358 m2
Utilities:
Water, Electricity, Fibre
Type:
Liveable
Drainage connections:
Septic tank (compliant)
Period of construction:
After 2000
Heating type:
Woodburner(s), Electric radiators, Heat pump
Renovated in:
2023
Number of outbuildings:
2
Living area:
115 m2
Outbuildings:
Garage, Hangar
Rooms:
5
Various:
Swimming pool, Cellar, Terrace
Bedrooms:
4

Information on the environmental risks of the village of this property is available at https://www.georisques.gouv.fr

Energy rating certificate

Theoretical energy consumption: 151 kWh/m2/yr

Theoretical CO2 emissions: 5 kg CO2/m2/yr

Theoretical energy costs: between € 1.500 and € 2.100 a year. Average index-linked energy prices from 2021 to 2023 (including subscriptions).

Photo's